132 Sophia Road, Singapore · A Boutique District 9 Residence
+65 6200 6220
WhatsApp
[email protected]

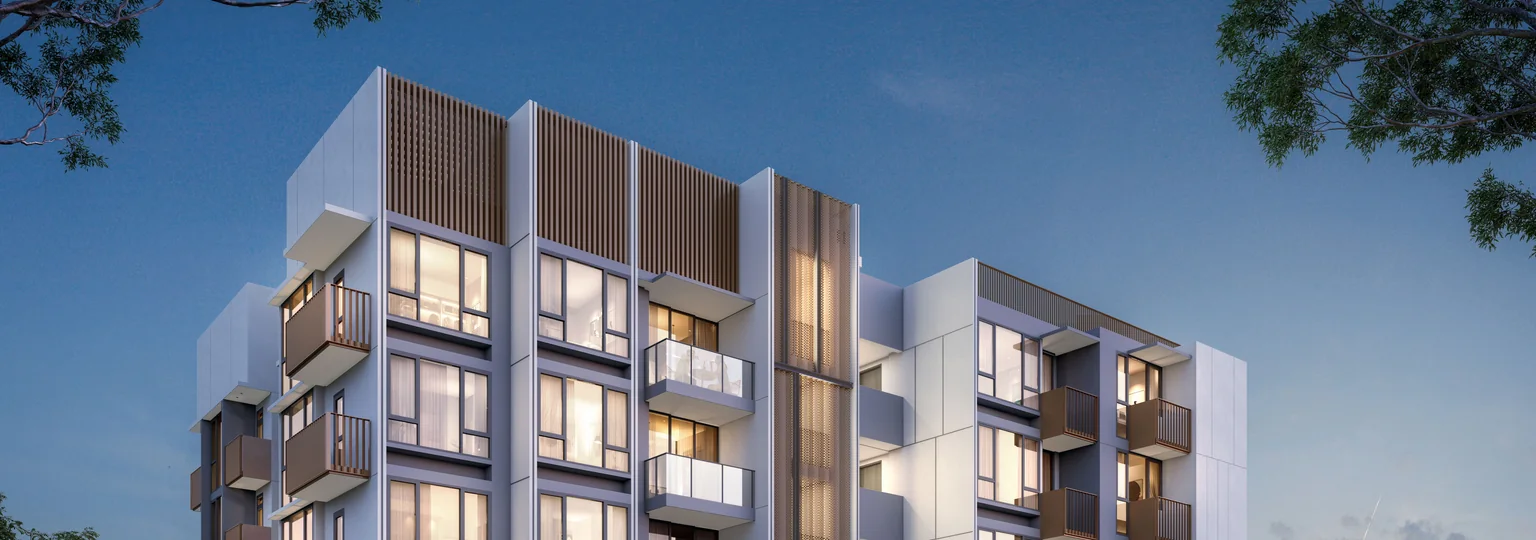
Elevation Chart
The elevation — or diagrammatic — chart maps how Sophia Meadow’s 41 homes are distributed across its five storeys. Unit types repeat in stacks from the second to the fifth floor, with ground-level homes carrying private enclosed spaces (PES). It is the quickest way to understand which type sits where before diving into individual floor plans.
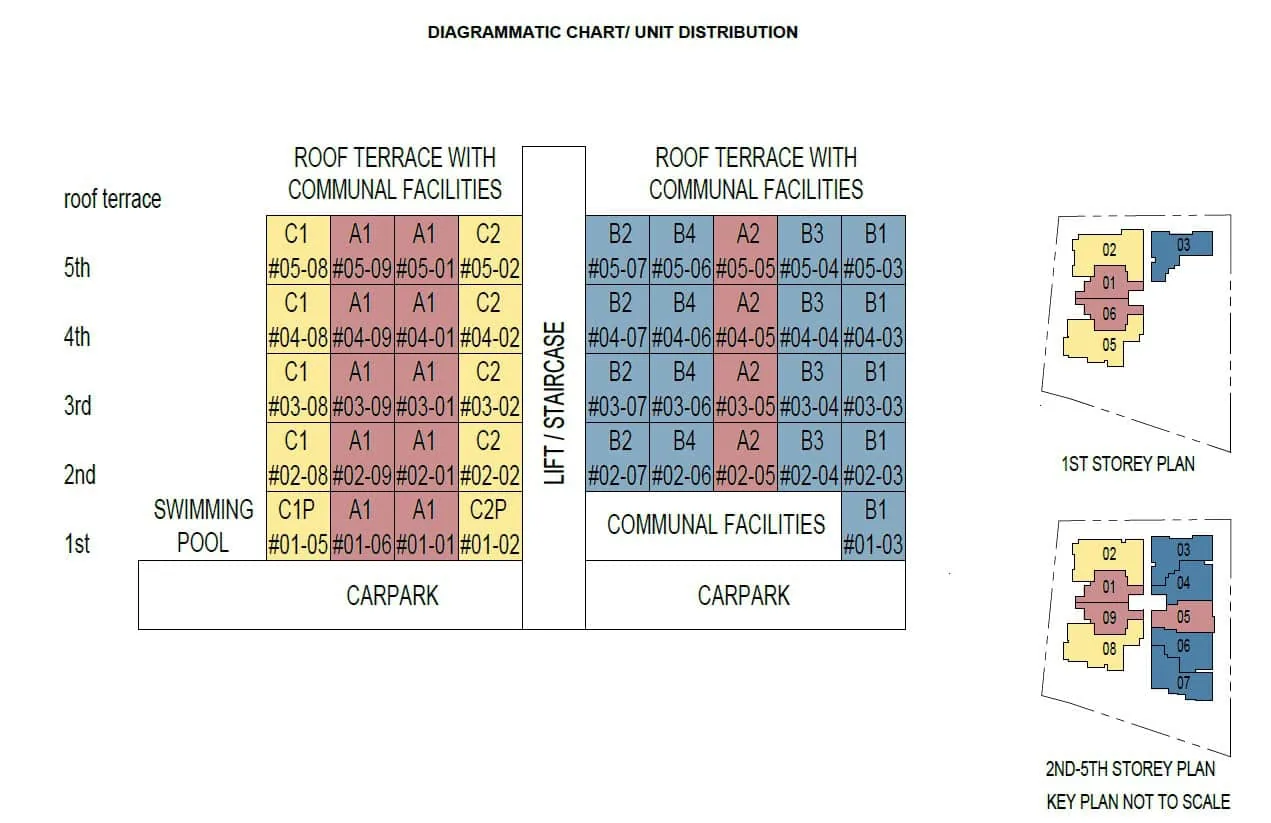
Diagrammatic chart for reference only; subject to change. Exact unit details are confirmed on enquiry.
Once you have a feel for the stack, pair it with the site plan to see each block’s orientation and the balance units chart for live availability. The appointed marketing team can then recommend a specific unit to match your outlook, level and budget — book a showflat visit to take it further.
Register Your Interest
No obligation, and every enquiry is answered by the appointed marketing team.