132 Sophia Road, Singapore · A Boutique District 9 Residence
+65 6200 6220
WhatsApp
[email protected]

Site Plan
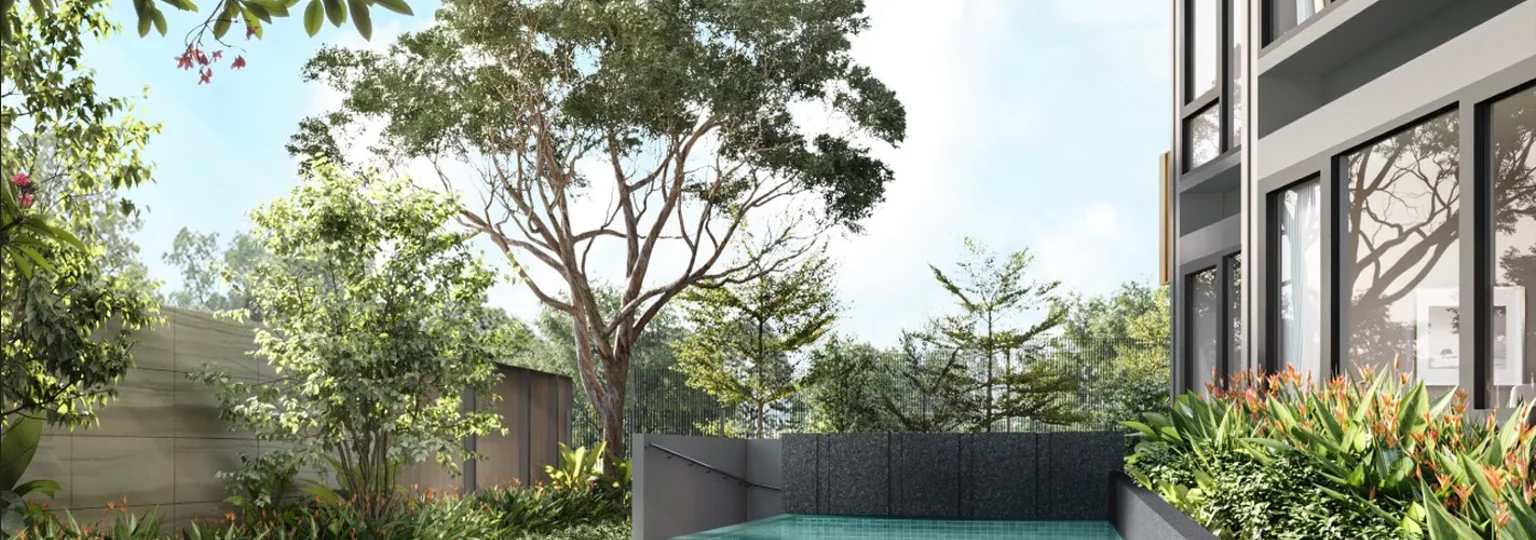
The Sophia Meadow site plan reflects a deliberately low-rise, low-density layout. A single five-storey residential block sits across a 1,280.5 sqm parcel, with a basement carpark below and landscaped ground-level grounds that include a lap pool and pre-swim shower points fronting Sophia Road.
Communal life concentrates at two levels: the ground plane, with the pool, lounge, gym and management facilities, and a roof terrace that gathers a communal dining and gathering area, exercise zone, children’s play area and planted greenery. Tap any plan to enlarge it.
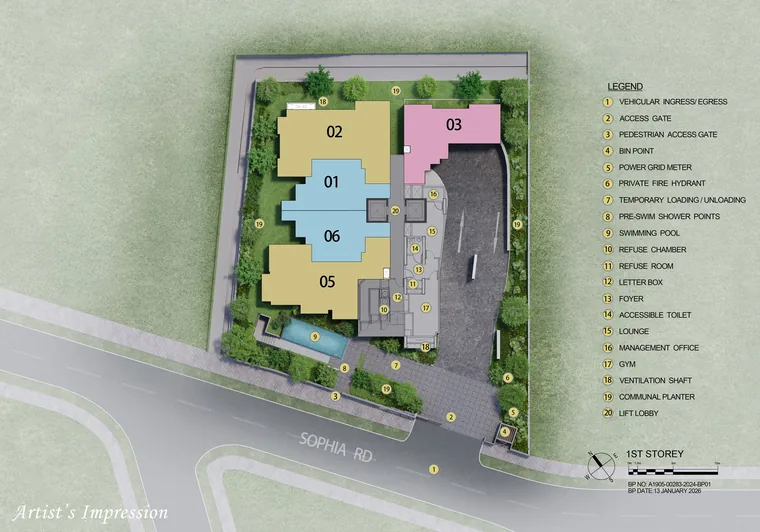
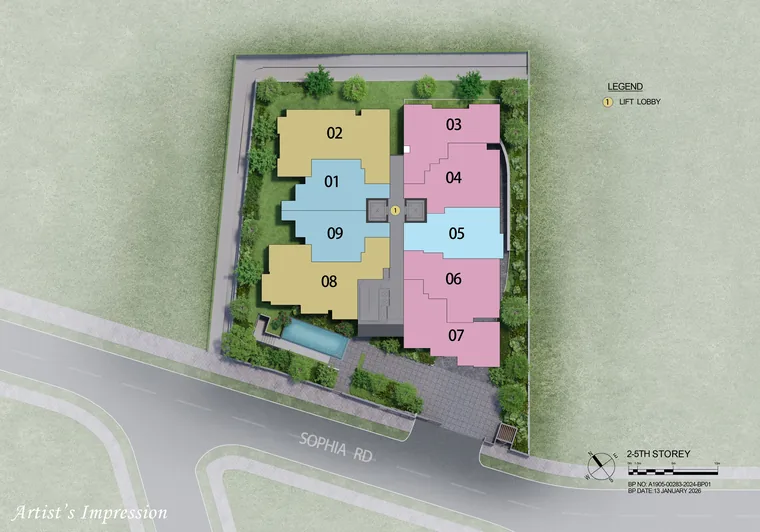
Artist’s impressions. Layout and facilities are subject to change without notice.
Ground level: swimming pool, pre-swim shower points, residents’ lounge, gym, management office, lift lobby and a basement carpark with 22 lots (including one accessible and two EV-charging bays). Roof terrace: communal gathering and dining, exercise area, children’s play area and communal planters. For unit-by-unit layouts, see the floor plans, the elevation chart and the balance units chart.
Register Your Interest
No obligation, and every enquiry is answered by the appointed marketing team.