132 Sophia Road, Singapore · A Boutique District 9 Residence
+65 6200 6220
WhatsApp
[email protected]

Published
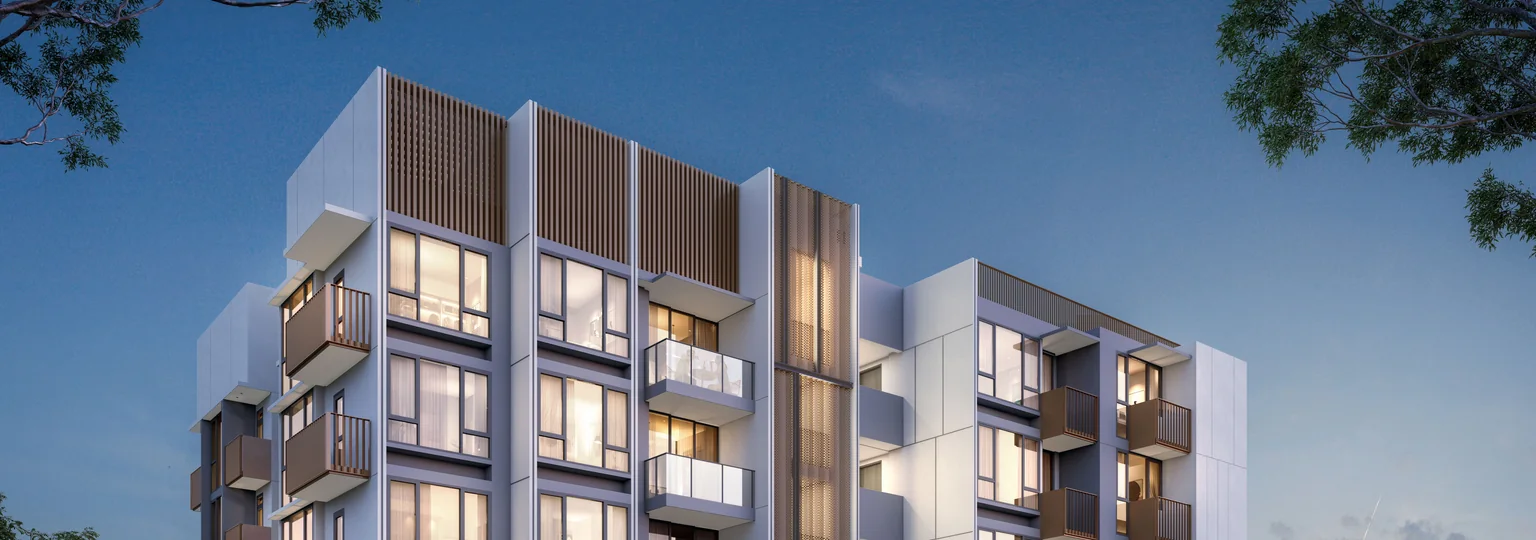
Five dates, drawn from the developer's published particulars, mark the path of Sophia Meadow, a five-storey, 41-home condominium at 132 Sophia Road in District 9.
1. Late 2023: the collective sale. The site was released through a collective sale, described on the project page as the first non-landed parcel in prime District 9 to change hands since early 2021. Collective sales of this kind are uncommon in the area, which is a tightly held enclave, so the transaction set the starting point for the redevelopment.
2. 15 March 2024: the new lease begins. The land now carries a fresh 103-year leasehold that began on 15 March 2024. A lease that starts at such a point means the buyer of a new home receives close to the full term, which is the main way a new project differs from a resale home in the same area.
3. The design. Sin Thai Hin Development is the developer and JGP Architecture is the architect. The development rises five storeys above a basement car park, on a site of about 1,280.5 square metres at a plot ratio of 2.1. With 41 homes and 22 car park lots, including one accessible lot and two for electric vehicle charging, the scale is deliberately modest. The shared spaces include a lap pool with pre-swim shower points, a gym, a residents' lounge and a roof terrace.
4. 30 November 2029: expected vacant possession. The estimated date for handing over the completed homes is 30 November 2029. That is an estimate rather than a promise, and it depends on the pace of construction, so anyone planning a move should confirm the current position with the sales team.
5. 30 November 2032: expected legal completion. The estimated date for legal completion is 30 November 2032, three years after the vacant possession estimate. Together, the two dates frame the period in which the project is finished, handed over and formally completed.
The location also explains why the site drew attention, and it shapes daily life in the project too: a quiet slope, green neighbours and a short walk to the station, with the lap pool and roof terrace providing the leisure at home. It sits on the slope of Mount Sophia, in the Rochor planning area, bracketed by the greenery of Mount Emily Park and Fort Canning Park, and Dhoby Ghaut Interchange (NS/NE/CC) is about a ten-minute walk. The location page carries the map and the surrounding amenities, and the Orchard and Bras Basah arts areas are within reach on foot. Forty-one homes in five storeys also means few neighbours on each floor.
For further questions about the project or the timeline, the contact page takes enquiries. A timeline like this is a summary of published particulars, and the dates should be checked against the latest information from the developer.
General information only, not financial or legal advice.